
1412 N Paulina Street, Unit 1S Chicago, IL 60622
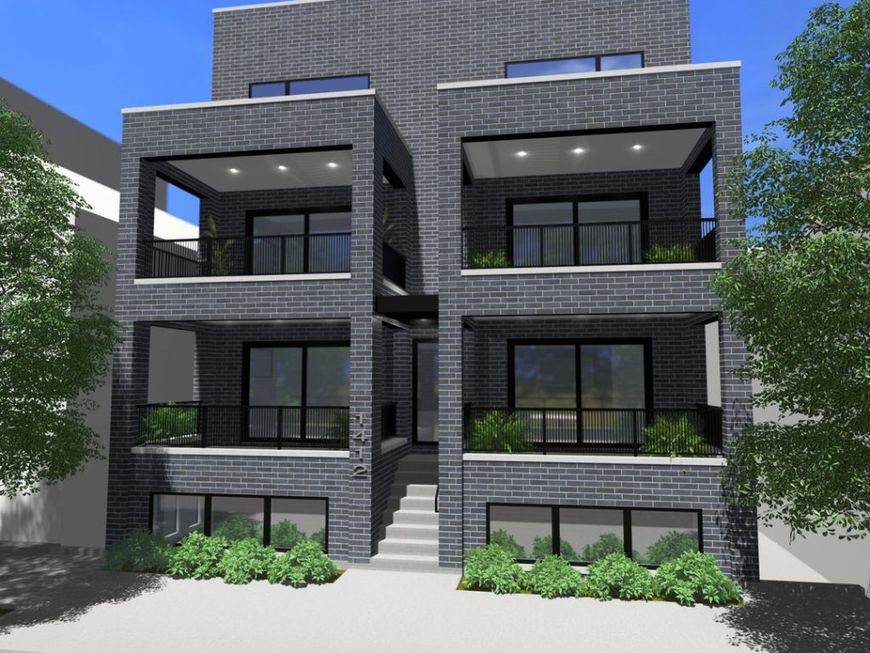
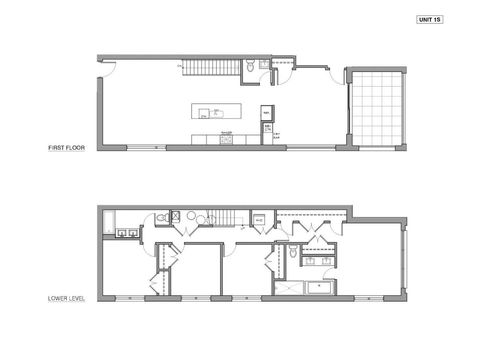
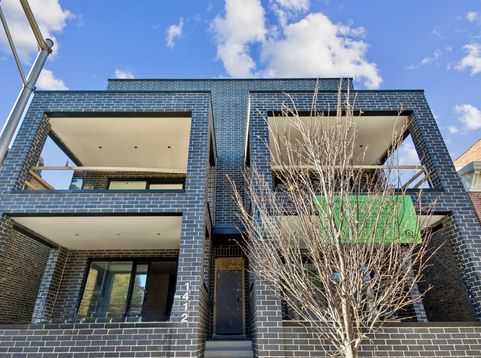
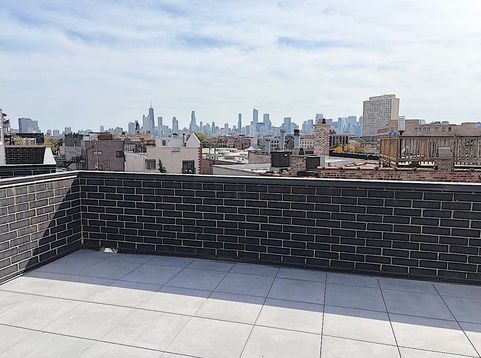
Wicker Park NEW CONSTRUCTION collection of six duplex residences in a uniquely designed all brick building! This is Unit #1S, a spacious duplex residence with a large terrace plus a second huge garage top deck. Ideally situated off the main streets but just steps from everything. Four units at 1412 N Paulina and two units at 1355 W Dean is set directly across from Dean Park. Duplexed units include three- four bedroom/two and a half bath, and three- three bedroom two and a half bath. All units feature outstanding outdoor spaces including large covered terraces connected to the living spaces plus huge additional rooftop decks. Residence highlights include all wood floors, generous European-style two-motion windows, 8 foot doors, large island kitchens with cabinet-matched Thermador appliances, additional bar and beverage refrigerator, heated floors, bathroom floating vanities. There is time to personalize by choosing accent wall treatments and paint colors. Garage parking included, plus the ability to purchase an additional garage space. Late 2026 delivery.

Baird & Warner Brad Dumes 312.927.0997 Email
Property Details
Amenities
Feature Descriptions
Room Information
Schools
Disclaimer: The accuracy of all information regardless of source, including but not limited to square footage and lot size, is deemed reliable but not guaranteed nor warranted and should be personally verified through personal inspection by and/or with the appropriate professionals.
Location
See details and scored characteristics about this location.


Select a format below, new window will open and will prompt you to print.


AWARD WINNING SERVICES


GLOBAL REACH & HOME INSURANCE



Market Report
Sign up today to stay updated on what’s happening in your local real estate market.
