
322 Quarry Ridge Circle Sugar Grove, IL 60554
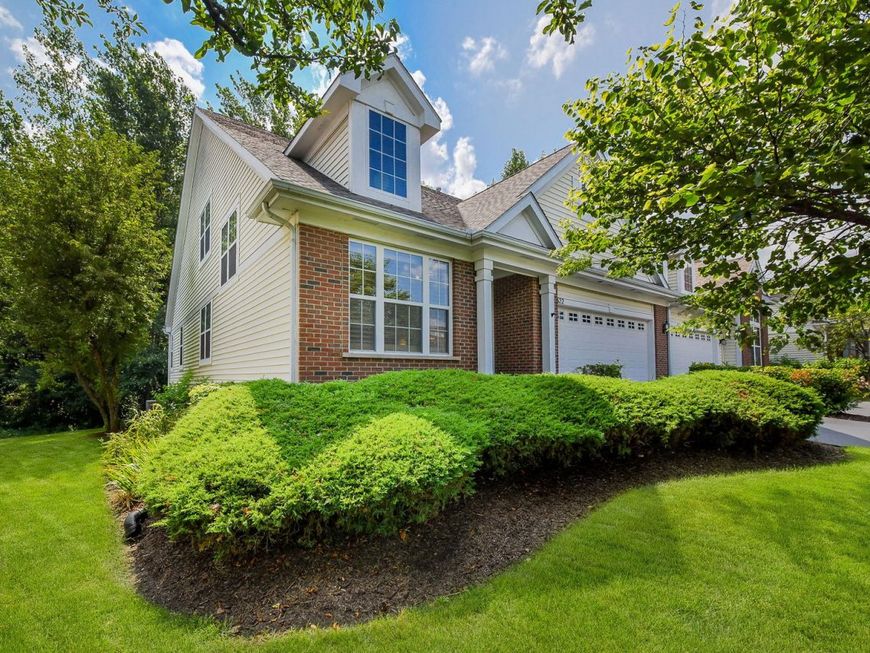
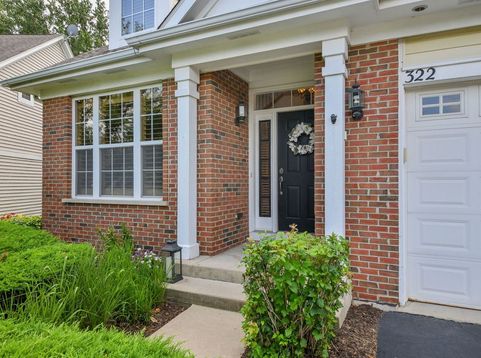
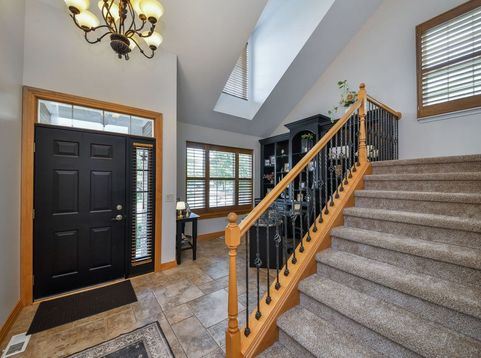
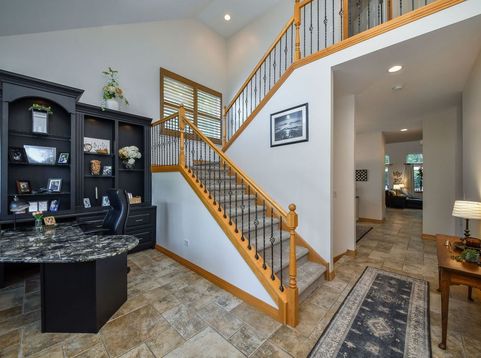
Enjoy MAIN FLOOR LIVING in this gracefully updated and exceptionally maintained townhome in the sought-after Townes of Prestbury, offering a maintenance free lifestyle in a peaceful, wooded setting. The main level features the large primary suite with calming views, walk-in California Closet and a recently updated spa bath with heated floors, walk-in shower, and stand alone soaker tub. Also on the main level you'll enjoy the spacious family room which showcases soaring ceilings and oversized windows looking out to forest preserve. The open-concept kitchen is timeless with granite countertops, stainless steel appliances, maple cabinetry and a generous eating area. A separate dining room will please the entertainer, while the dramatic den near the entry impresses, featuring soaring built-in shelves and an adjacent desk with a gorgeous natural stone top. A dreamy laundry room and updated powder room complete the first floor. UPSTAIRS leads to a second bedroom with its own full bath, and huge walk-in closet large enough to be a craft room, play room, or whatever you can dream up! The finished ENGLISH BASEMENT is cozy and inviting, offering an additional family room with fireplace, wet bar, custom cedar-lined wine cellar and full bath. A large unfinished area with an adjacent exercise room offers additional space for a workshop, storage, or hobbies. Additional indoor features include plantation shutters, solar shades and easy to maintain porcelain tile flooring. OUTSIDE, you'll appreciate the newer composite deck that looks out to the woods. The yard itself is tidy and right-sized for the hobby gardener. The Townes HOA takes care of lawn maintenance and snow removal, while residents also enjoy Prestbury amenities including the community pool, clubhouse, lake access, tennis and pickleball courts, and year-round social activities. For golf lovers, it's a short walk to the greens. Conveniently located near I-88, golf, shopping, bike trails, and more. (UPGRADES include: New furnace 2026, new AC 2026, new microwave 2026, new carpet in bedrooms 2025, new washer & dryer 2025, whole house interior paint 2024, master bath partial remodel 2023, new double oven 2023, new composite deck 2023, powered room remodel 2021, kitchen refresh 2021.)

Baird & Warner Brad Dumes Agent Cell: 312.927.0997 Email
Property Details
Amenities
Feature Descriptions
Room Information
Schools
Disclaimer: The accuracy of all information regardless of source, including but not limited to square footage and lot size, is deemed reliable but not guaranteed nor warranted and should be personally verified through personal inspection by and/or with the appropriate professionals.
Location
See details and scored characteristics about this location.



Listing Office: @properties Christie's International Real Estate
Listing Office Phone: 630-377-1700

Member Participants (and their affiliated licensees, if applicable) shall indicate on their websites that IDX information is provided exclusively for consumers’ personal non-commercial use, that it may not be used for any purpose other than to identify prospective properties consumers may be interested in purchasing, that the data is deemed reliable but is not guaranteed by MLS GRID, and that the use of the MLS GRID Data may be subject to an end user license agreement prescribed by the Member Participant’s applicable MLS if any and as amended from time to time. MLS GRID may, at its discretion, require use of other disclaimers as necessary to protect Member Participant, and/or their MLS from liability.
Based on information submitted to the MLS GRID. All data is obtained from various sources and may not have been verified by broker or MLS GRID. Supplied Open House Information is subject to change without notice. All information should be independently reviewed and verified for accuracy. Properties may or may not be listed by the office/agent presenting the information.
Select a format below, new window will open and will prompt you to print.


AWARD WINNING SERVICES


GLOBAL REACH & HOME INSURANCE



Market Report
Sign up today to stay updated on what’s happening in your local real estate market.
