
920 W Madison Street , Unit 7D Chicago, IL 60607
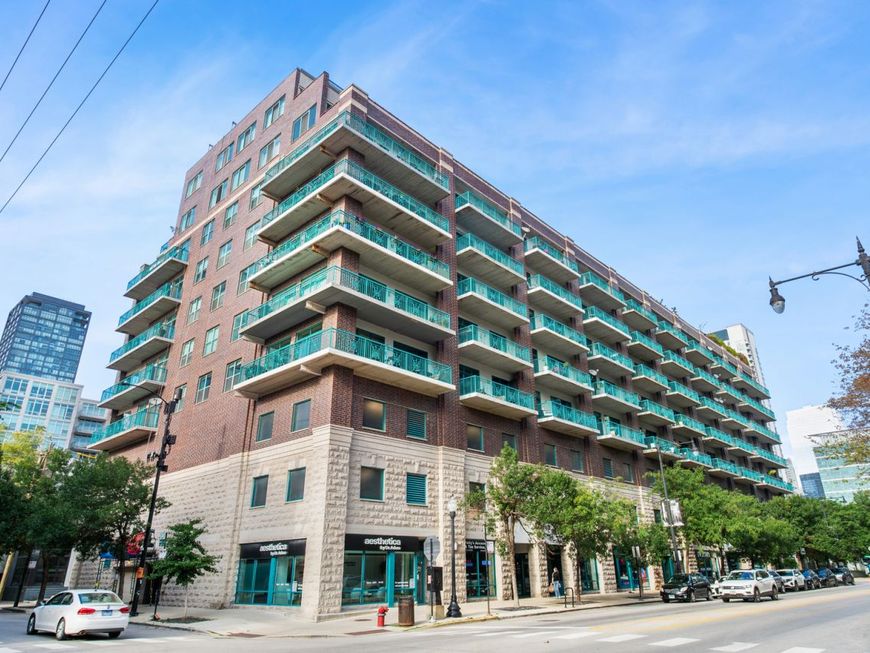
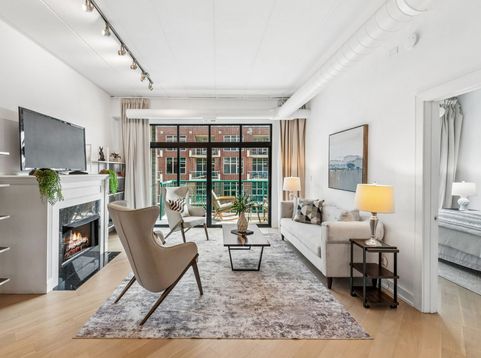
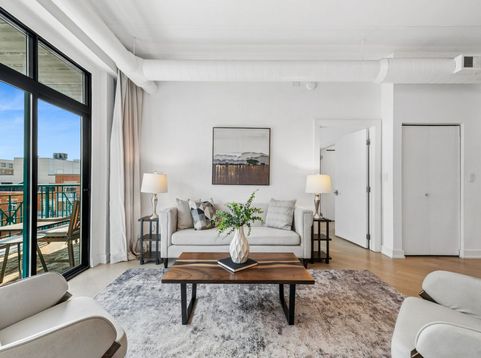
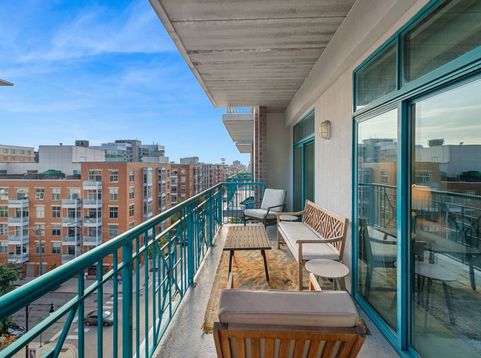
South-facing 1 bedroom + den, 1.5 bath in West Loop with an expansive private balcony. Coveted den off the living room works as an office, guest space, or formal dining area. Open living/dining layout leads to the balcony with south-facing city views; primary bedroom also has direct balcony access. Kitchen features white cabinets, granite counters, stainless steel appliances, breakfast bar seating, and a pantry closet. Wide-plank white oak hardwood floors and a fireplace anchor the main living space. In-unit washer/dryer, primary bath, and a separate powder room for guests. Additional storage locker included. Deeded garage parking available ($25K). Close proximity to Mariano's and Whole Foods, with immediate access to Restaurant Row and Chicago's top culinary hot spots and boutiques. Mary Bartelme Park is one block away. Easy commuting via CTA/Metra (Ogilvie/Union Station) and I-90/94.

Baird & Warner Brad Dumes 312.927.0997 Email
Property Details
Amenities
Feature Descriptions
Room Information
Schools
Disclaimer: The accuracy of all information regardless of source, including but not limited to square footage and lot size, is deemed reliable but not guaranteed nor warranted and should be personally verified through personal inspection by and/or with the appropriate professionals.
Location
See details and scored characteristics about this location.


Select a format below, new window will open and will prompt you to print.


AWARD WINNING SERVICES


GLOBAL REACH & HOME INSURANCE



Market Report
Sign up today to stay updated on what’s happening in your local real estate market.
